
Transportable Homes NZ
The efficiencies of off-site building
Fox Cabins® designs and builds fully-consented, factory-built transportable homes delivered and installed nationwide — including the South Island. Our 1, 2 and 3 bedroom designs range from around 50m² to 100+m², and every home arrives turn-key complete Council Certificate of Compliance (CoC).
Behind every Fox Cabins® transportable home is an experienced team of builders and cabinetmakers with serious trade credentials. We’re proud members of the Master Builders Association, and Fox Cabins has been featured twice on the Moving Houses TV show. Every design we build is a fully custom, one-of-a-kind home — tailored to your site, your lifestyle, and your brief.
The Bach is our most popular transportable home — and you can see why. One full wall is glass, anchored by a 5-metre triple-stacker door and bifold windows designed to frame a view. The mono-pitch roofline opens up the interior and allows wider floorplans across a range of custom sizes — 60m², 70m² and up to 100m² — in 1, 2 and 3-bedroom configurations.
The Everest makes an impression the moment you walk through the door. A full floor-to-ceiling glass end wall floods the interior with light, while the gable roofline creates the headroom for a mezzanine level — complete with Velux skylights overhead. Inside, a Nordic Pine feature wall adds warmth and character across 1, 2 and 3-bedroom floorplans in 60m², 70m² and 80m² designs.
What Are Transportable Homes?
Unlike a traditional home built entirely on-site, a Fox Cabins® transportable home is constructed in our Raglan workshop — either as a complete home or in sections — then transported to your land and installed on permanent foundations. The build happens in a controlled environment, away from weather delays and site complications. The result is a faster timeline, less disruption to your property, and a home crafted by the same team, start to finish.

Endless Customisation — No Two Are the Same
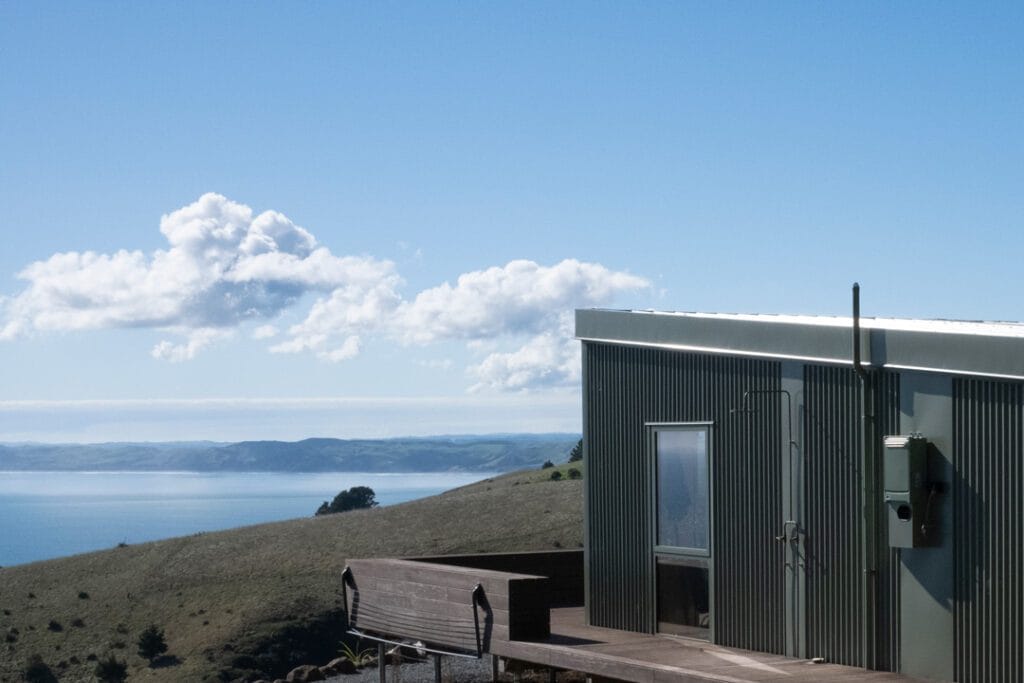
We’ve never built the same home twice, and that’s the point. Every Fox Cabins® home is designed around your site, your lifestyle, and your brief. Outside, choose from cladding in Colorsteel, timber, or a combination — modern, coastal, or classic. Inside, select your flooring, wall linings, and window styles to make it your own. We can also spec in double-glazing, solar, a wood burner, or a heat pump — so your home performs as well as it looks.


Built to Last, Designed for Comfort
Every Fox Cabins® home is built to exceed the NZ Building Code, using premium insulation and steel framing that holds up in any climate. Thoughtful floor plans make every square metre count — so whether you’re in a 60m² or a 100m² design, the space feels considered and liveable, not squeezed.


How Much Do Transportable Homes Cost in NZ
Fox Cabins® transportable homes start from $276,000 ex factory. Your total budget will also depend on delivery to your location, site access, and connections (foundations, water, power, wastewater). Contact us for an estimate based on your site.
Faster to build. Prefabricated in our workshop, your home spends less time on-site — which means a shorter wait and fewer weather delays.
More affordable. Reduced build time means lower labour costs and a tighter, more predictable budget from day one.
Sustainable by design. Energy-efficient materials, double-glazing, solar, and heat pumps are standard options — not expensive add-ons.
Custom from the ground up. Size, layout, cladding, fit-out — every detail is tailored around how you want to live.
Versatile. A Fox Cabins® transportable home works as a family home, a holiday retreat, a secondary dwelling, or a granny flat — the same quality, whatever the purpose.
Get in Touch
If you’re ready to explore a transportable home with Fox Cabins®, we’d love to hear from you. Tell us about your site, your ideas, and your budget — and we’ll take it from there. Every home starts with a conversation.
Contact our team now on 07-788-0101 or by using our contact form.