
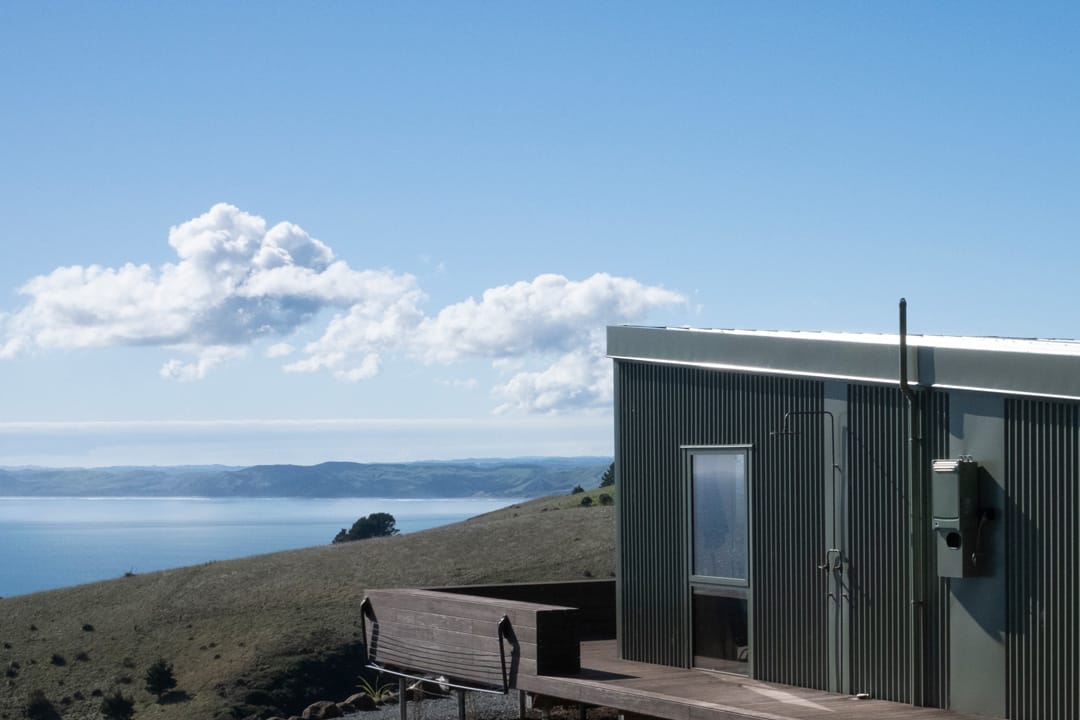
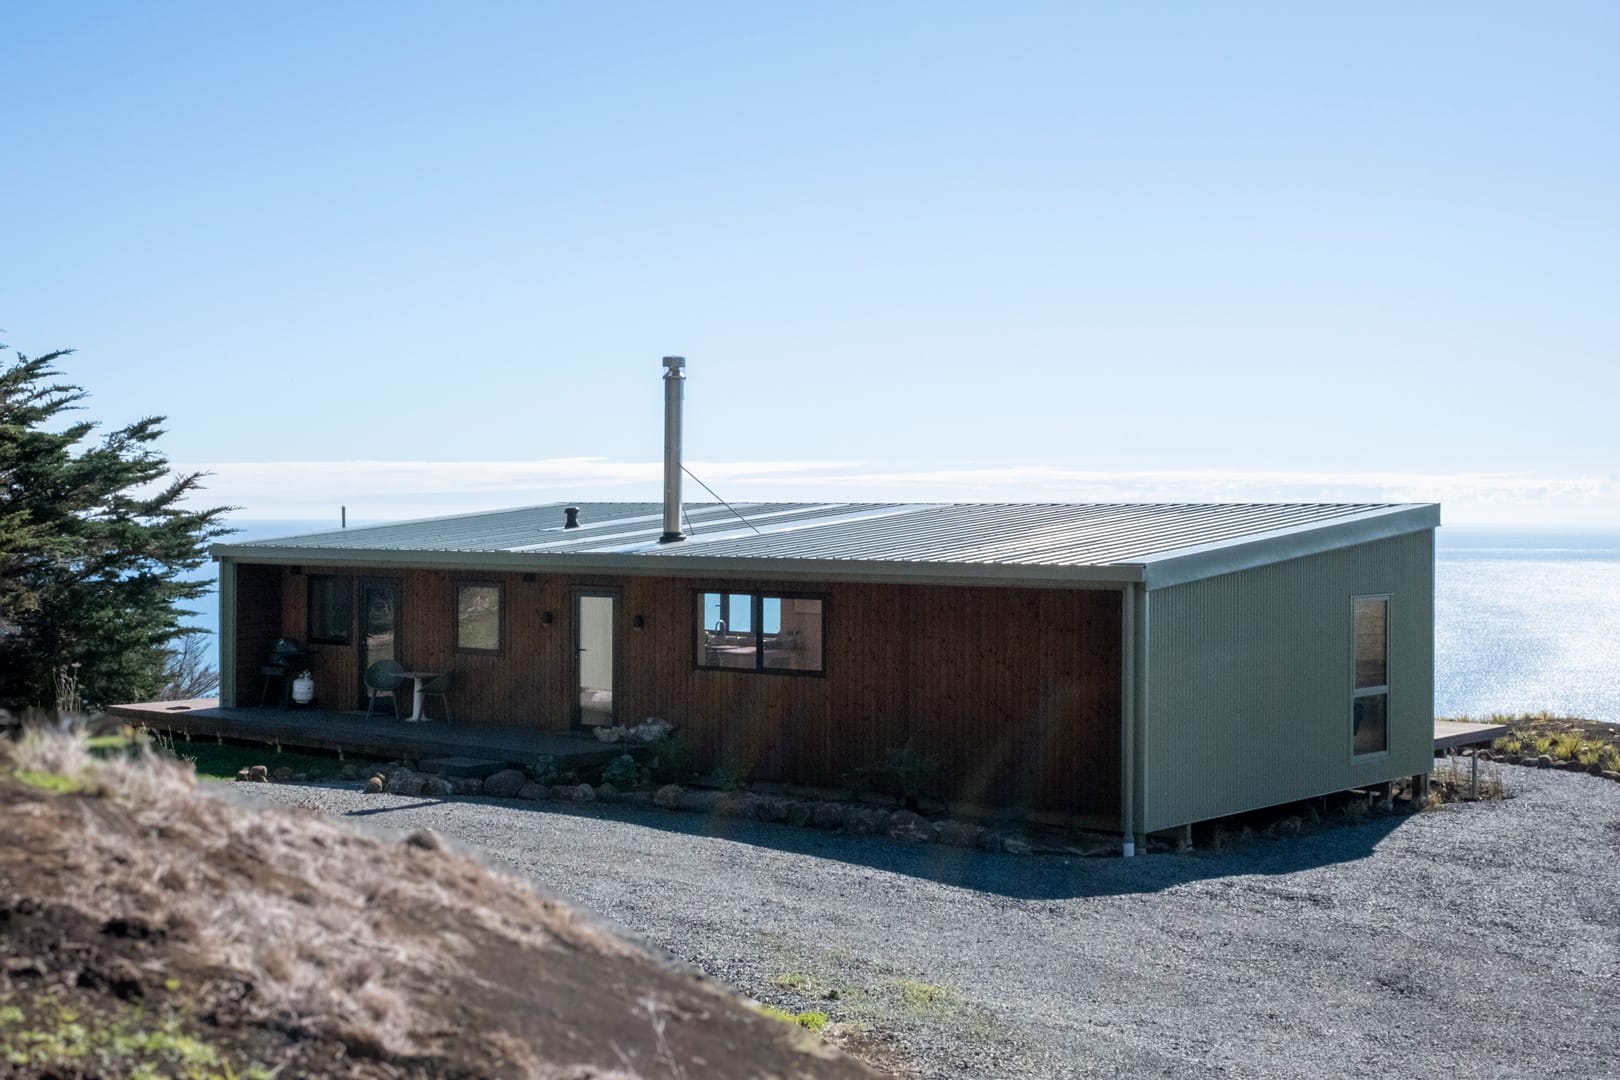


2-bedroom 60m2
2-bedroom 70m2
3-bedroom 84m2
2-bedroom 60m2
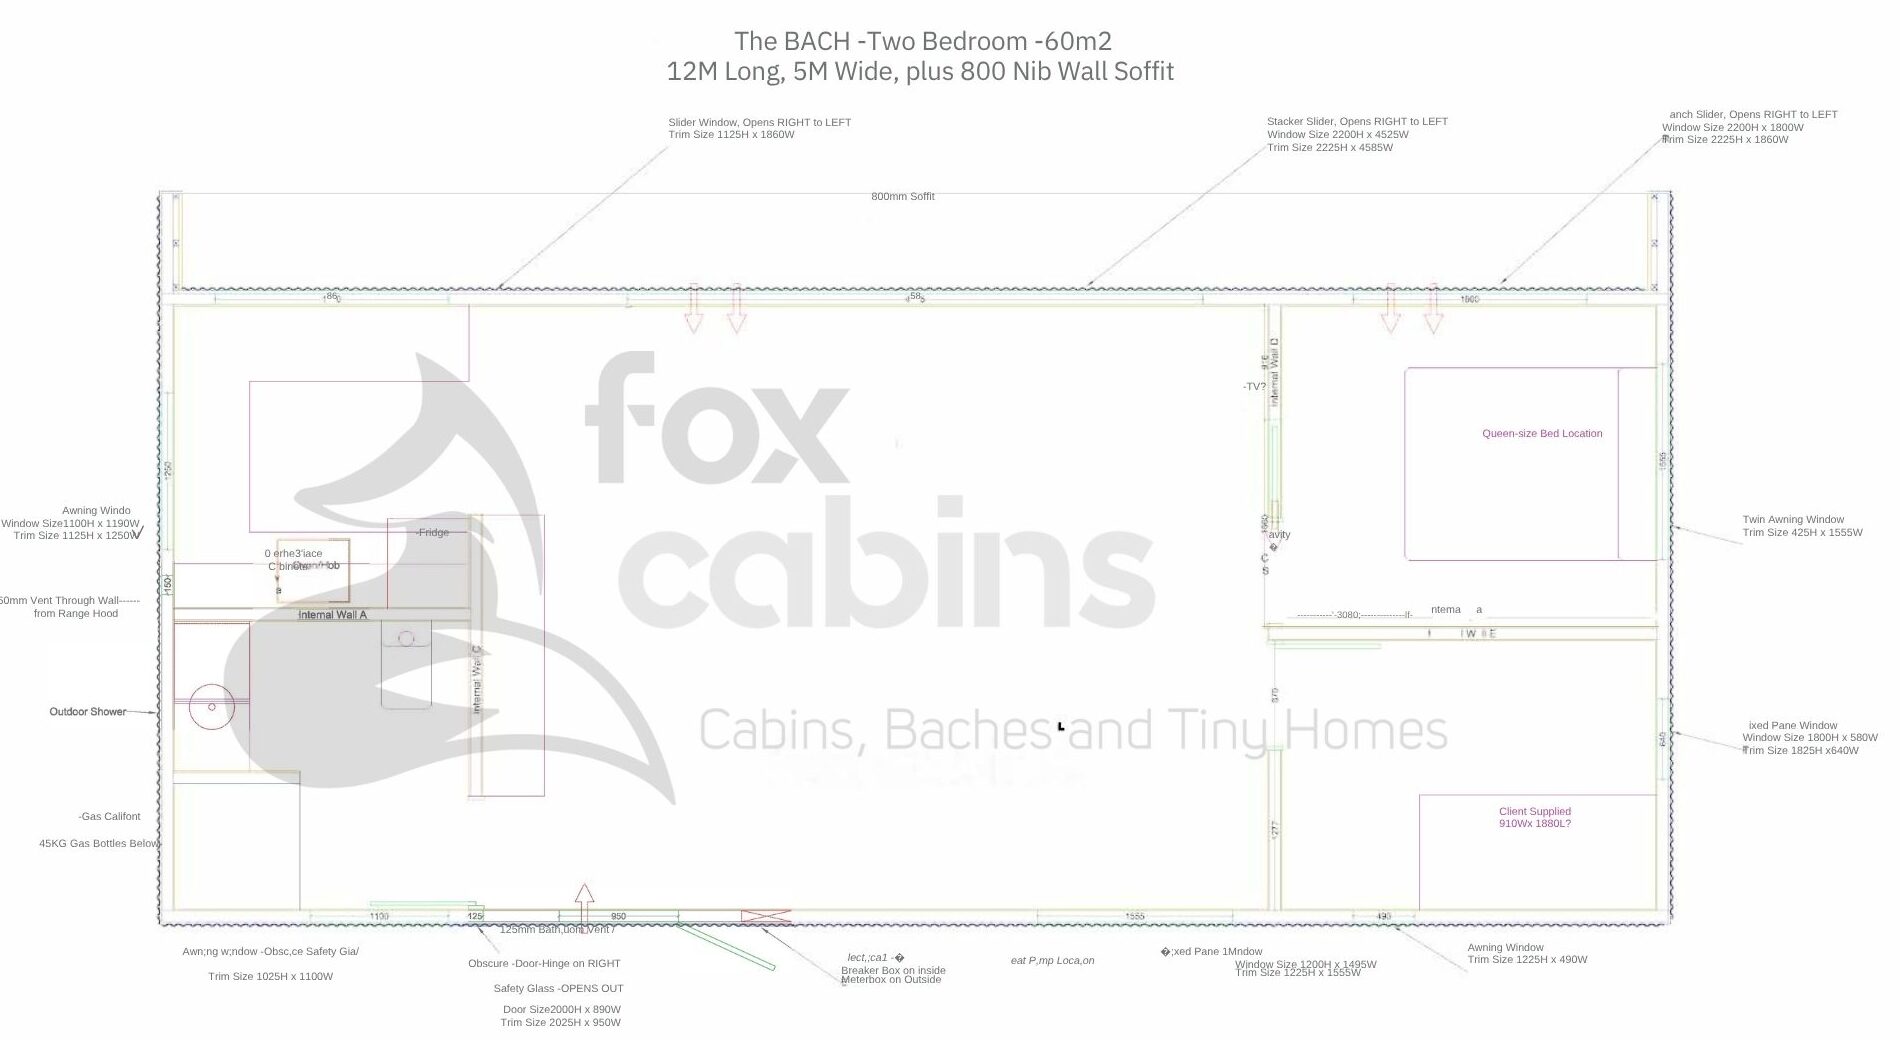
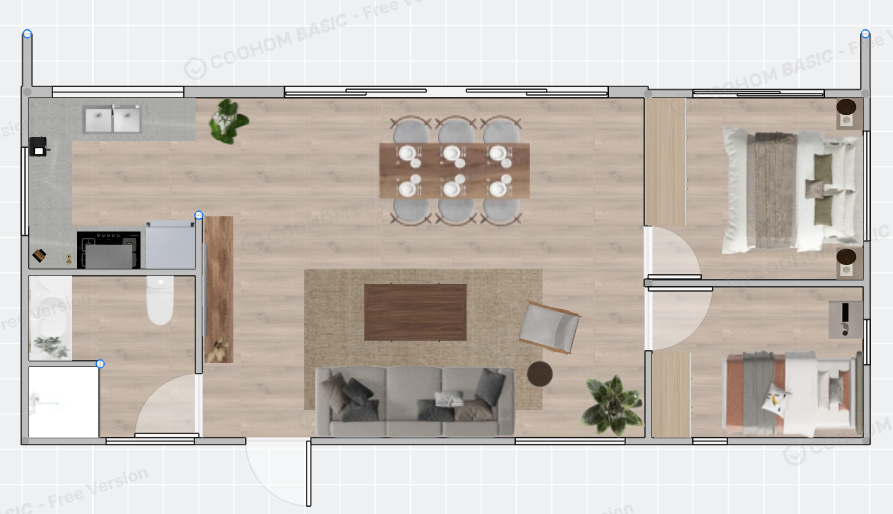
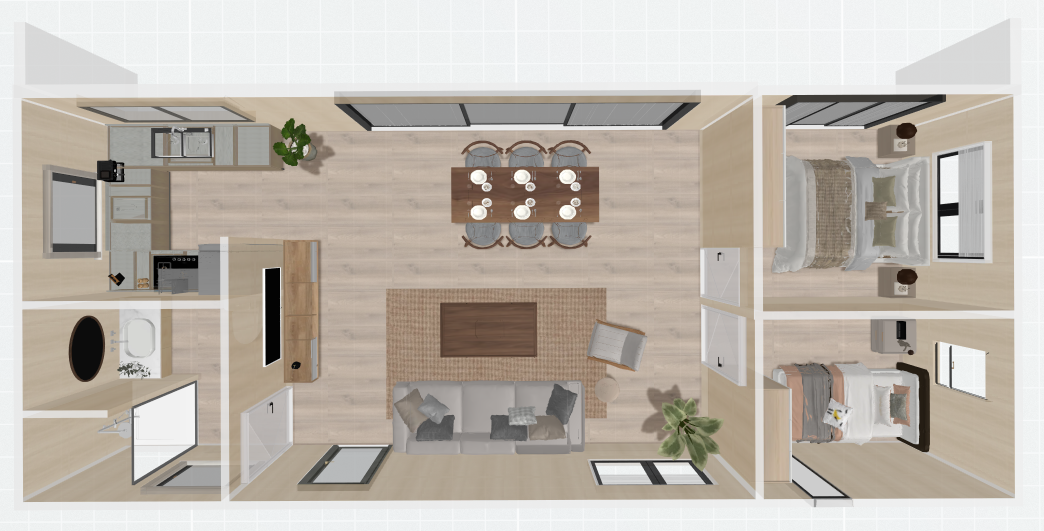
*click to enlarge image, please note furniture & additional cabinetry is not included
The Bach – 2 Bedroom – 60m2
- 12.5m long – 4.8m wide, plus 800m Nib wall soffit.
- 4.5m long stacking sliding doors
- Spacious u-shaped kitchen
- Large bathroom with laundry
- Fully customisable
- Colorsteel cladding of your choice
- Timber cladding soffit
- Kitchen & bathroom cabinetry included, made in house
- Additional cabinetry optional, quoted separately
$278,937.- including GST, ex-factory*
*additional costs for transportation and site works not included as these differentiate per project and location. Contact us for a full quote
2-bedroom 70m2
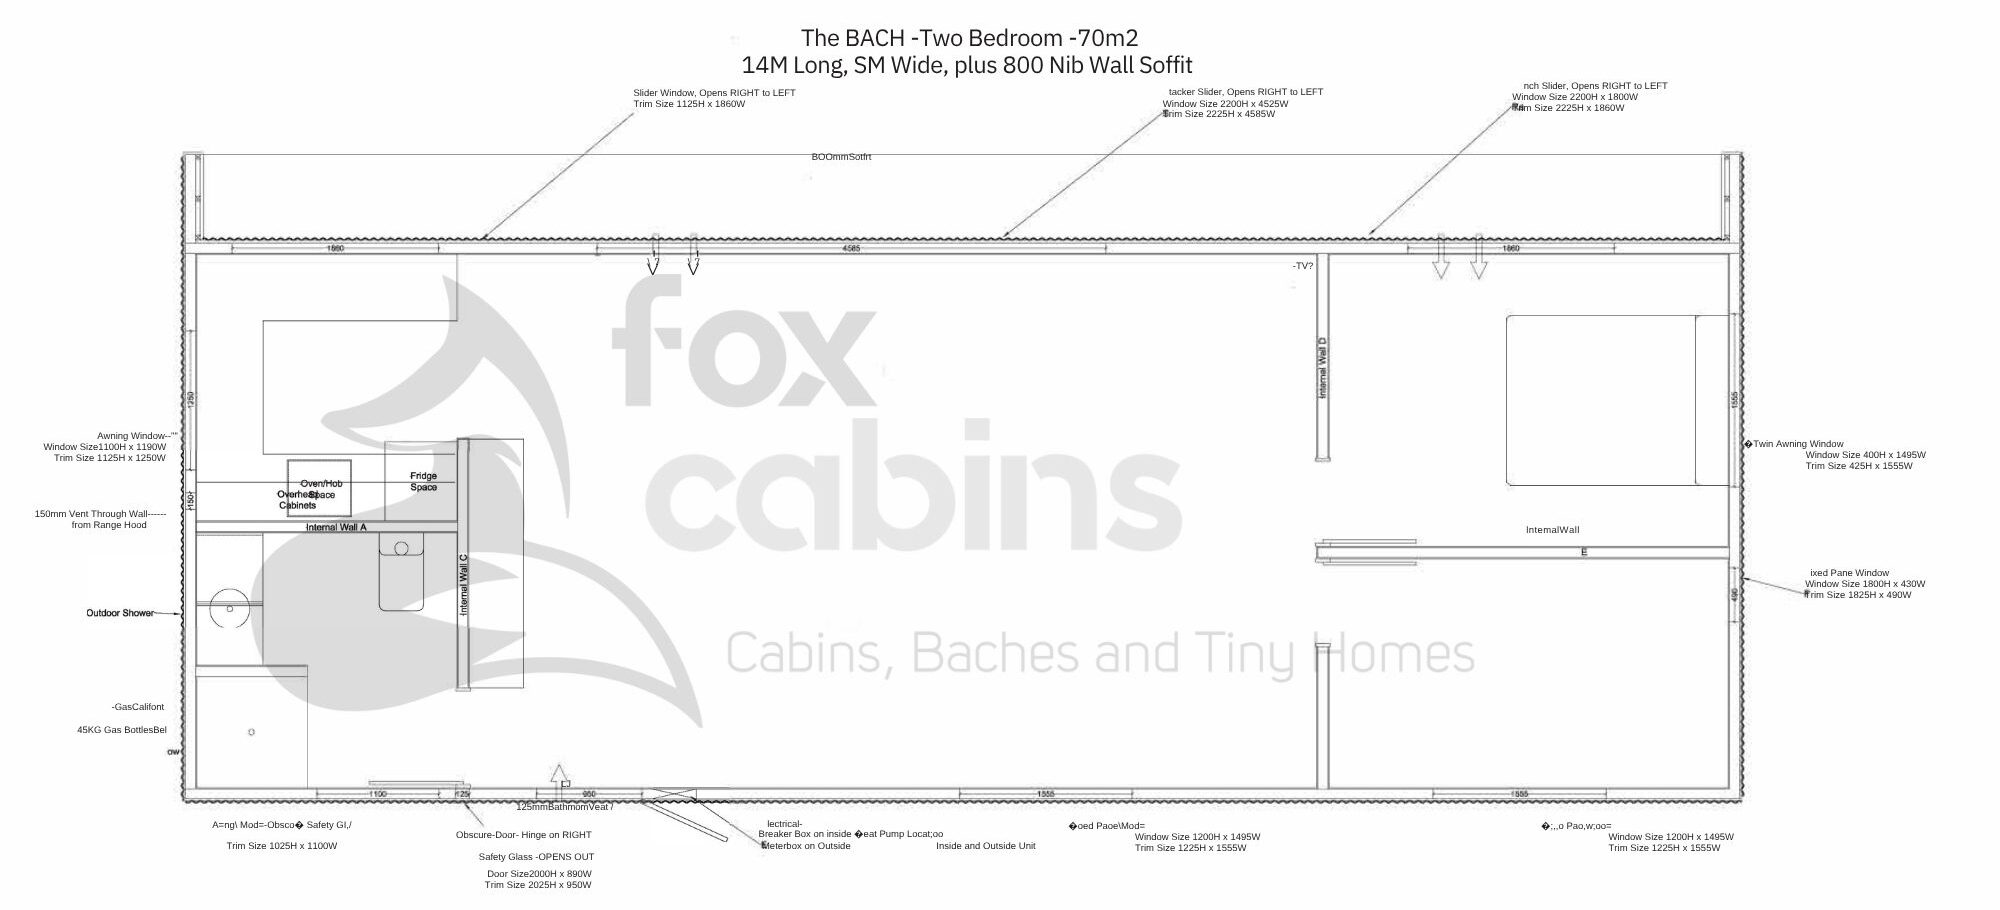
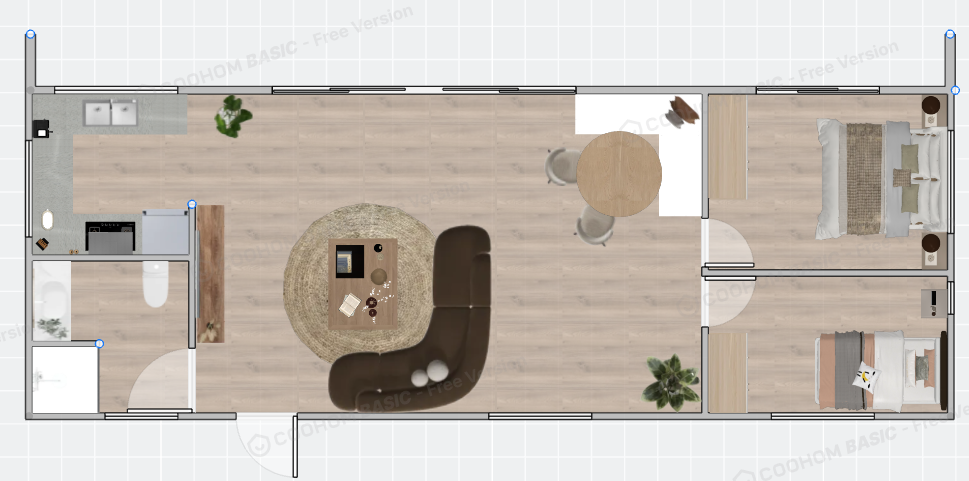
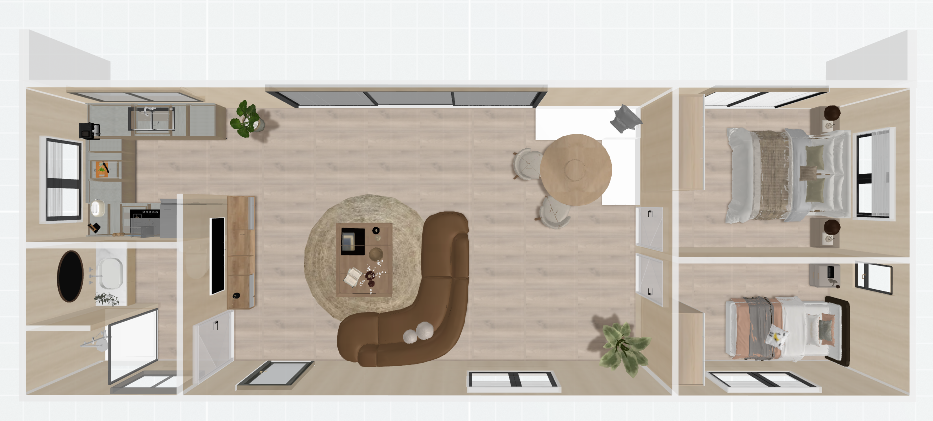
*click to enlarge image, please note furniture & additional cabinetry is not included
The Bach – 2 Bedroom – 70m2
- 14m long – 5m wide, plus 800m Nib wall soffit.
- 4.5m long stacking sliding doors
- Spacious u-shaped kitchen
- Large bathroom with laundry
- Added space in both bedrooms compared to the 60m2 design
- Fully customisable
- Colorsteel cladding of your choice
- Timber cladding soffit
- Kitchen & bathroom cabinetry included, made in house
- Additional cabinetry optional, quoted seperately
$294,722.- including GST, ex-factory*
*additional costs for transportation and site works not included as these differentiate per project, contact us for a full quote
3-bedroom 84m2
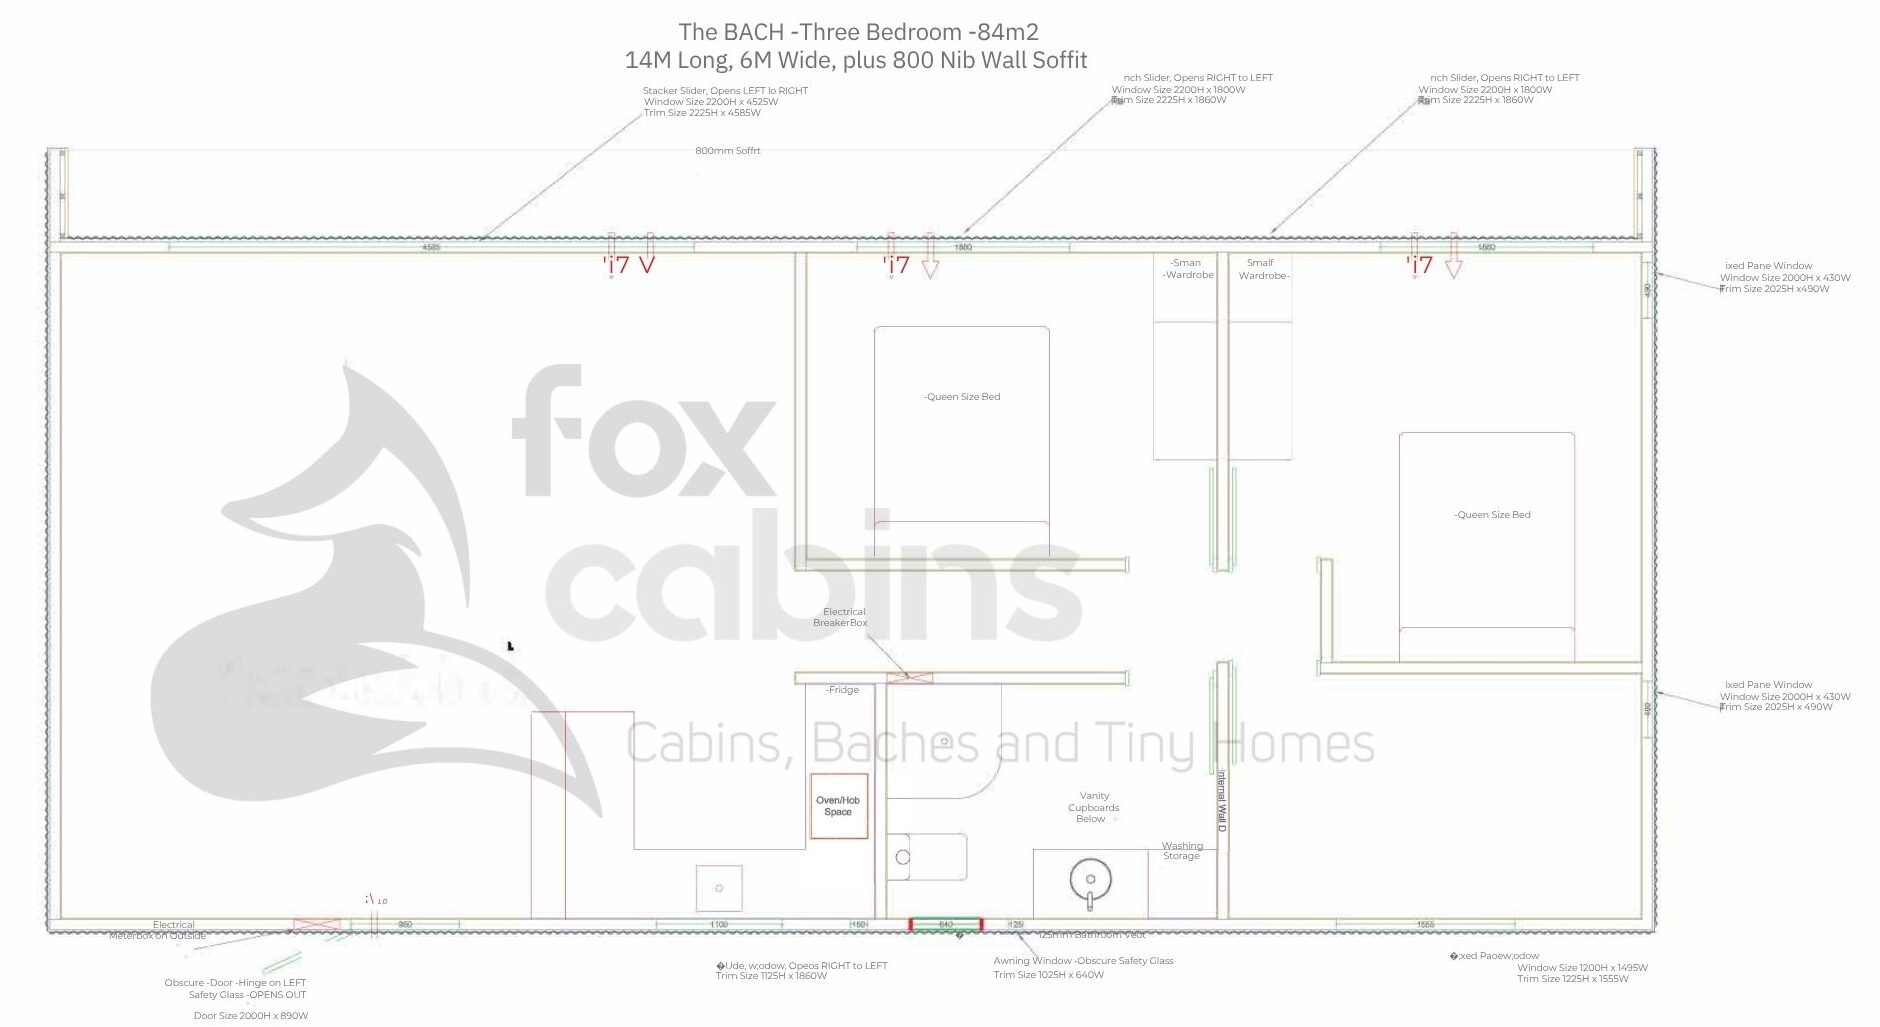
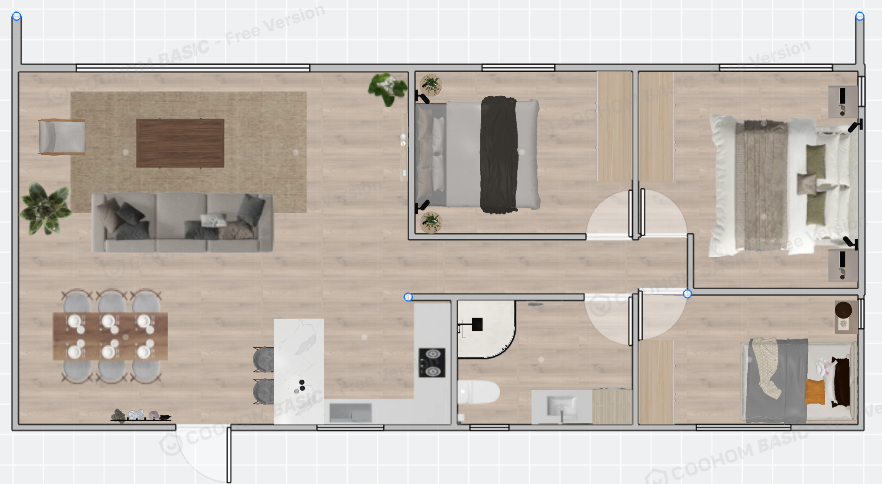
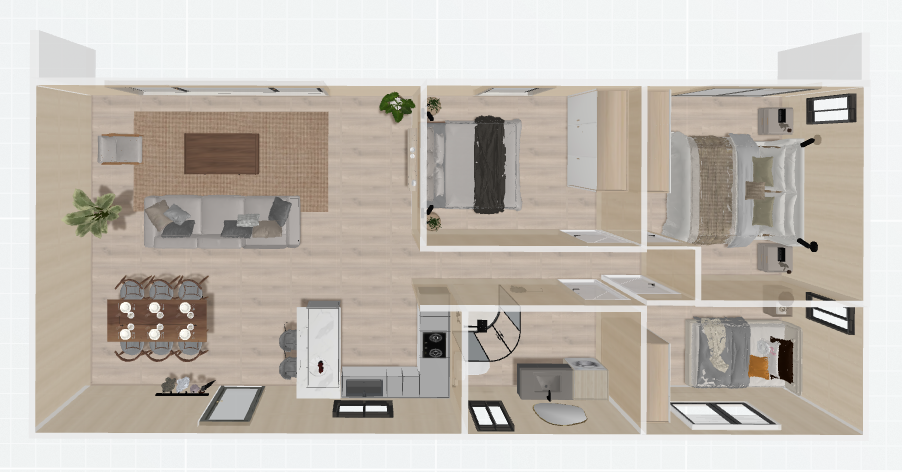
*click to enlarge image, please note furniture & additional cabinetry is not included
The Bach – 3 Bedroom – 84m2
- 14m long – 6m wide, plus 800m Nib wall soffit.
- 4.5m long stacking sliding doors
- Spacious u-shaped kitchen
- Large bathroom with laundry
- 2 large bedrooms with sliding doors backyard facing, 1 smaller bedroom/office.
- Fully customisable
- Colorsteel cladding of your choice
- Timber cladding soffit
- Kitchen & bathroom cabinetry included, made in house
- Additional cabinetry optional, quoted seperately
$ 337,686.- incl GST, ex-factory*