
The Tasman
Fox Cabins'® Designer Tiny Home

Price
$155,894 including GST
Size
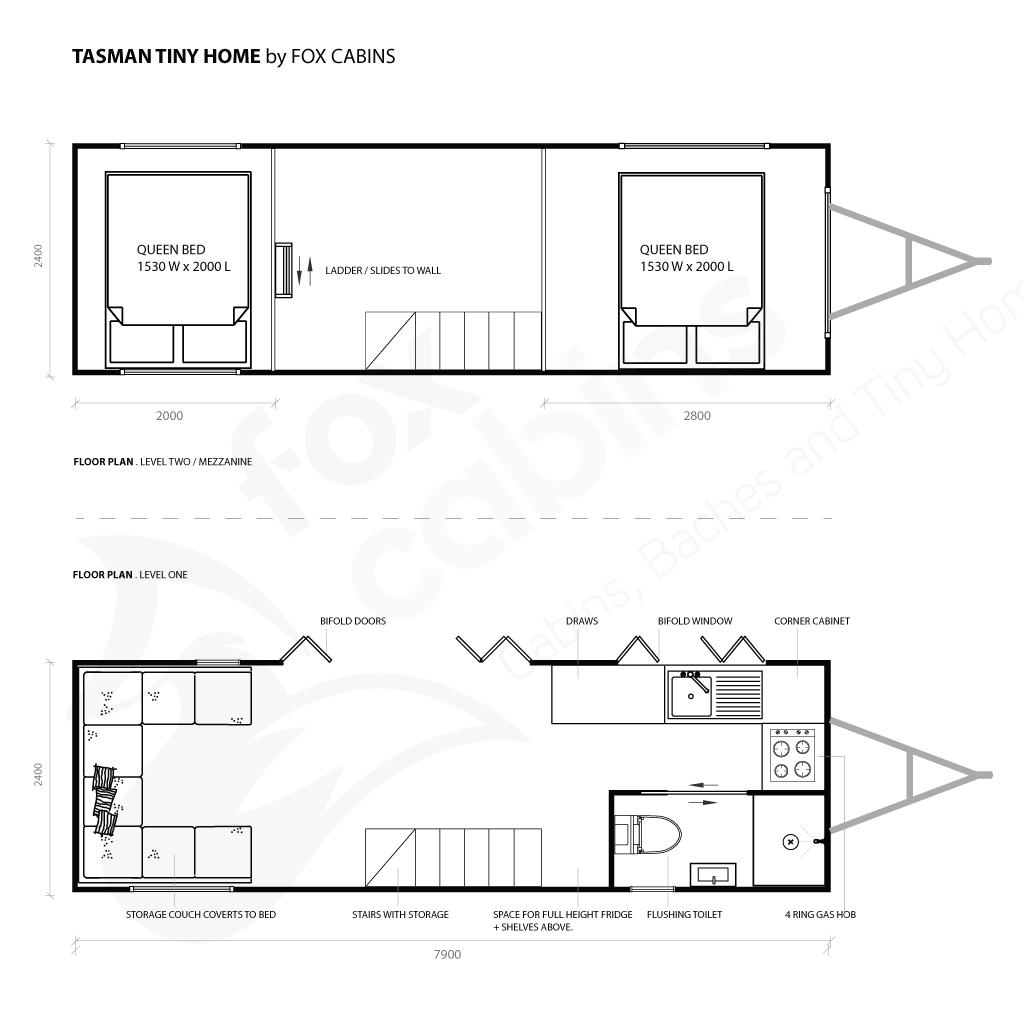
2 bedroom, 30m2, including mezzanines
The Tasman is Fox Cabins’® most design-forward tiny home — built for clients who want something that makes a visual impact as much as a practical home.
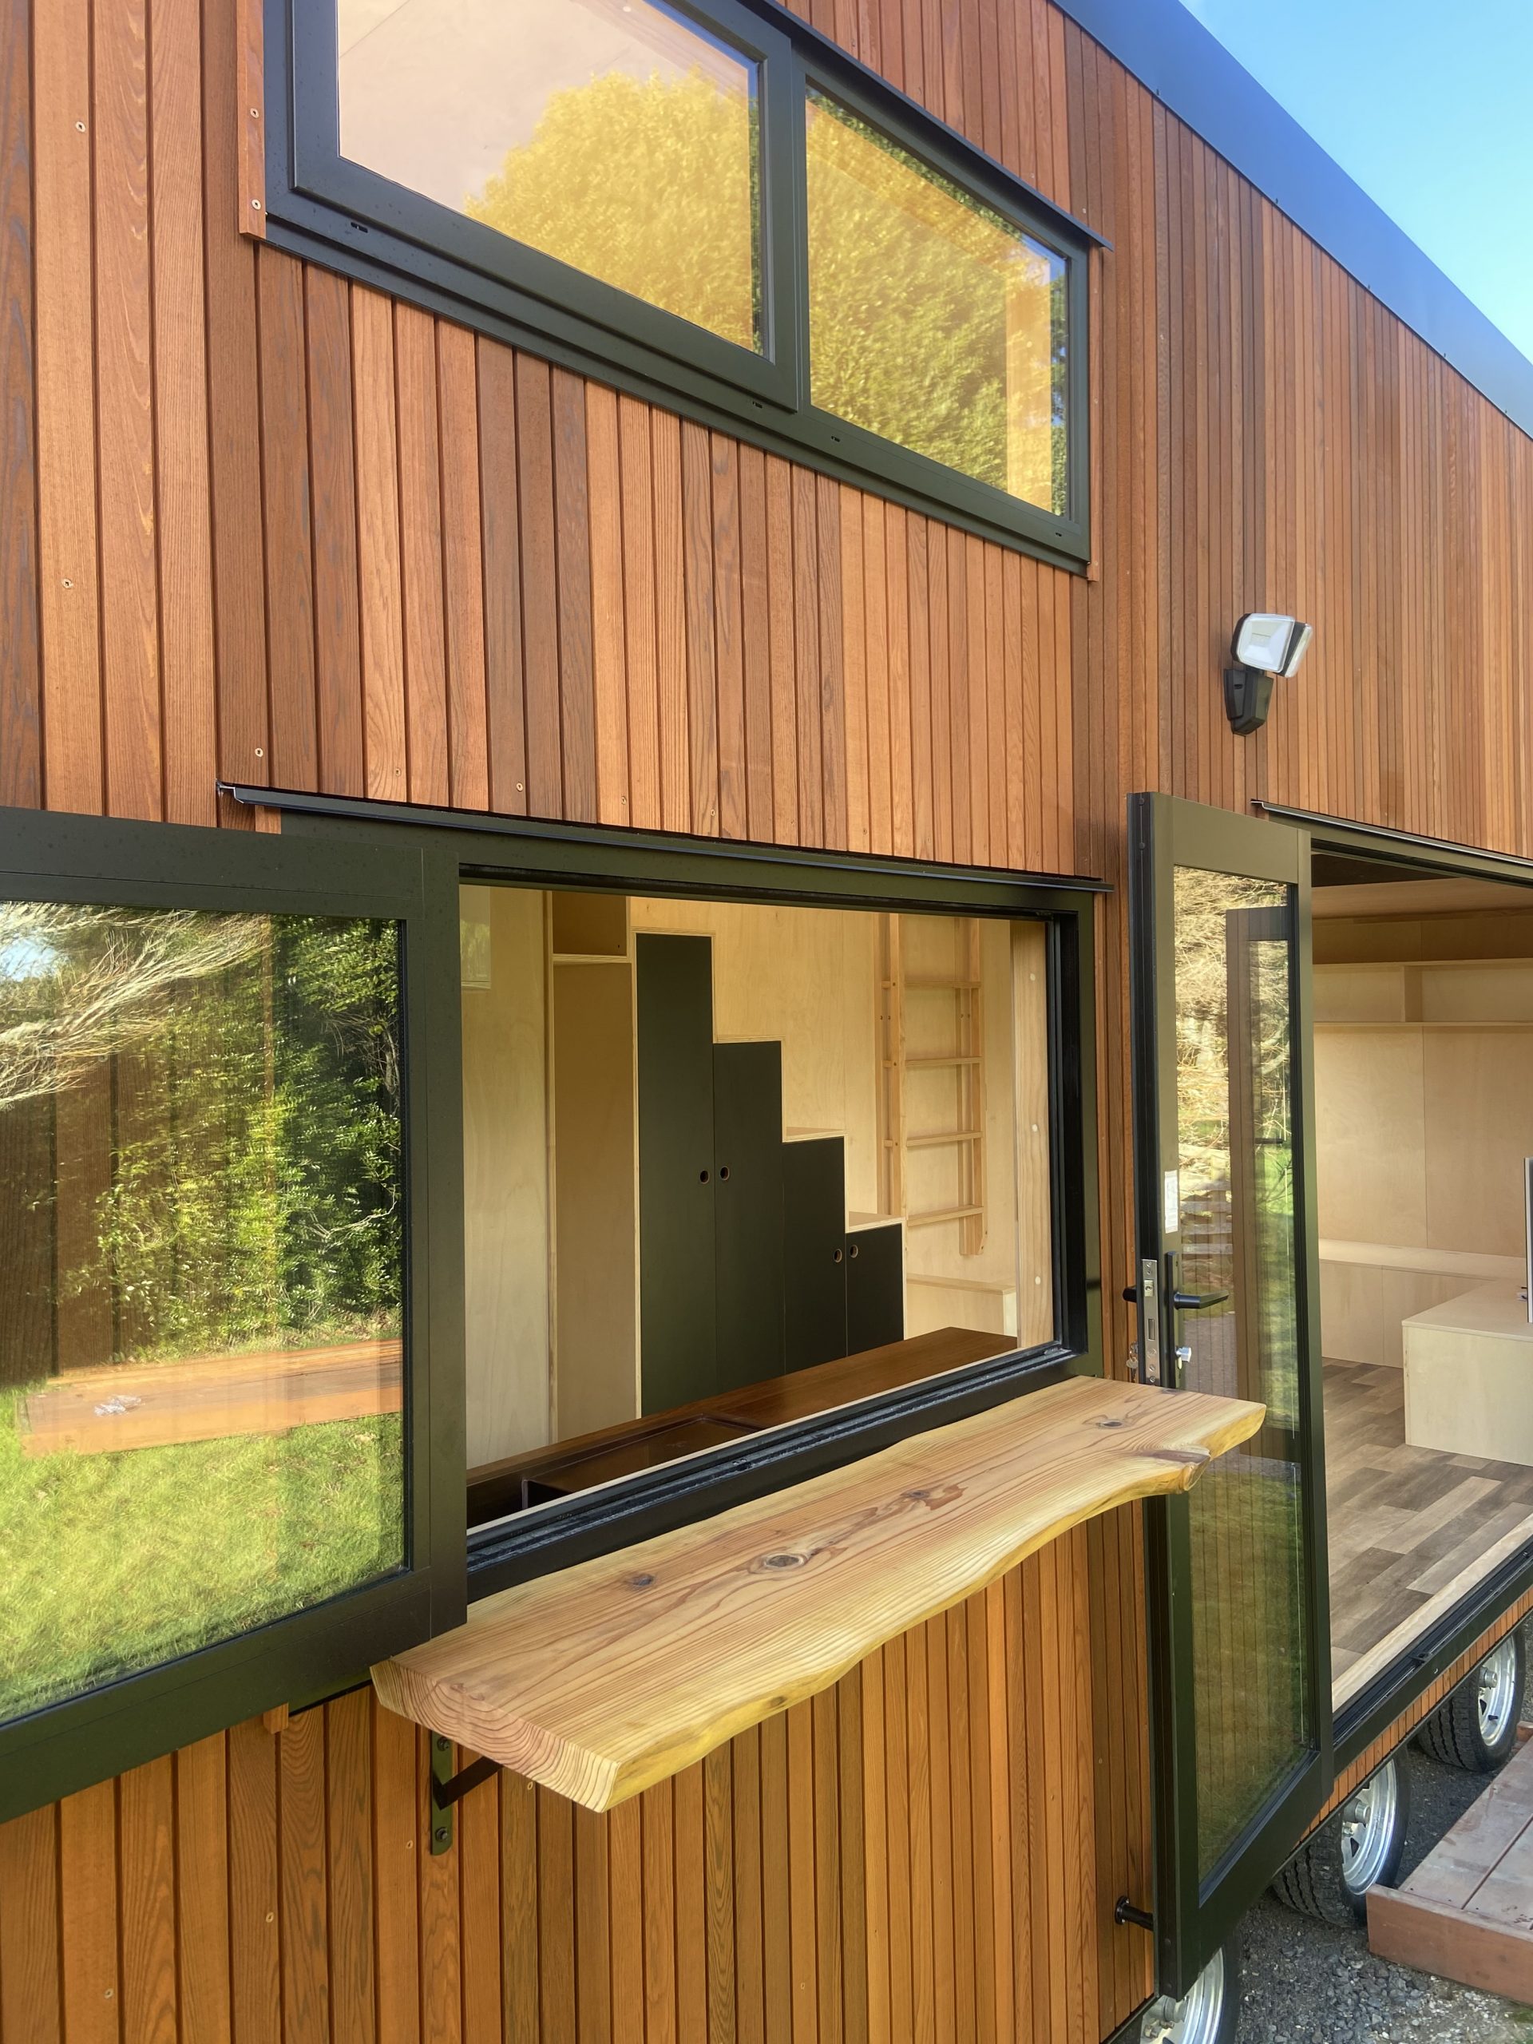
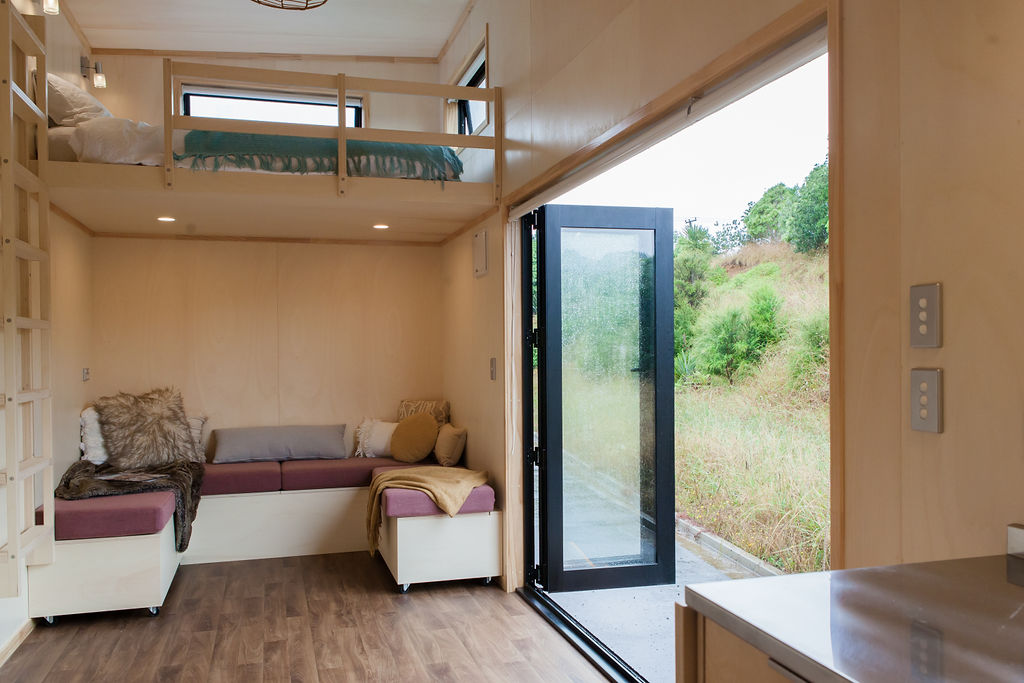
The Nordic Pine timber feature wall and wide bifold doors set the tone from the moment you step inside. The living area is larger than most models in the range, fitted out with custom storage couches that wrap the room and convert to a double bed when needed — a detail that works just as well for family stays as it does for Airbnb guests. The kitchen is laid out with a barn door opening that frees up wall space for extra storage, with room for a full-size fridge and plenty of storage under the mezzanine stairs.
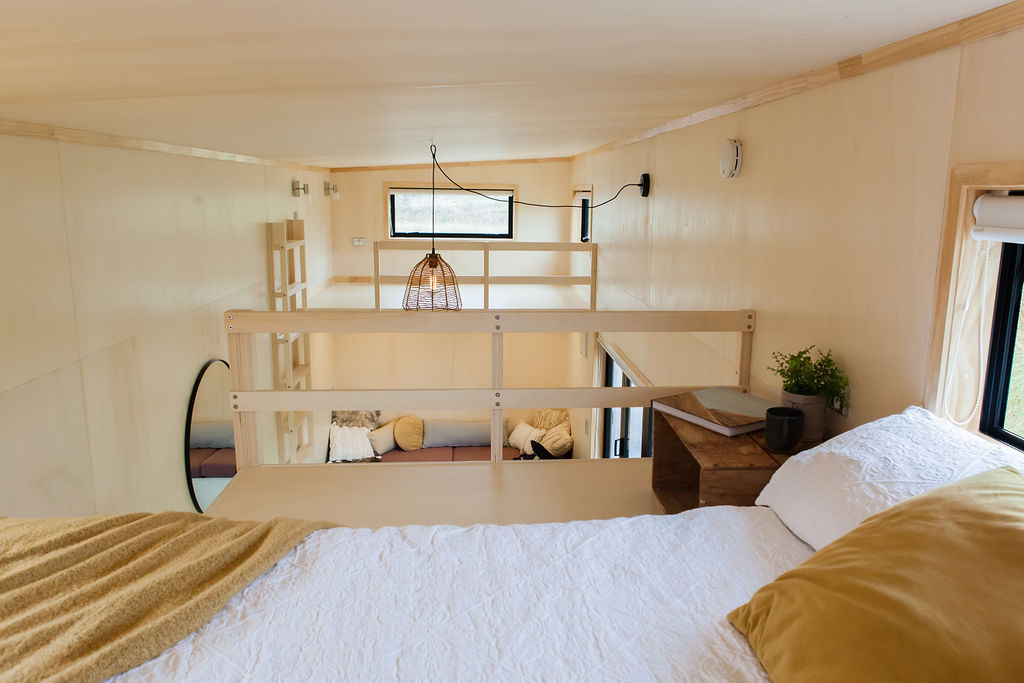
Upstairs, two mezzanine sleeping areas give you flexible options — one accessed by staircase, the other by ladder — with sleeping space for the whole family or a high-occupancy Airbnb setup that guests will come back for.
At 8m long and 2.4m wide, The Tasman comes in under the legal 3,500kg road limit and can be towed by most late-model full-size utes. Like every Fox Cabins® build, no two Tasmans are the same — clients add, change and modify until the layout is exactly right.
Specifications
- Bedroom Areas: Two mezzanine sleeping areas, one accessed by stairs, one by ladder (can be designed with twin staircase)
- Size: 8m long × 2.4m wide – 30m2 including mezzanines
- Road weight: 3,500kg — towable by most full-size utes
- Roof height: 3.2m internal / 4.2m external to apex
- Mezzanine Sizes: 2.2m × 2.2m
- Windows: Custom designed for each build, double-glazed as standard
- Cladding: Nordic Pine front wall and Colorsteel in your choice of colour
- Electrical: We design the electrical and light plan with you. Certificate of Compliance and Warrant of Electrical Fitness included
- Hot water: 16L Rheem LPG gas califont — on demand. Gas Certificate issued. All work by Licensed Gas Fitters and Plumbers.
- Bathroom: Shower with showerdome, flushing toilet (upgrade to composting), custom vanity, mirror, powered venting
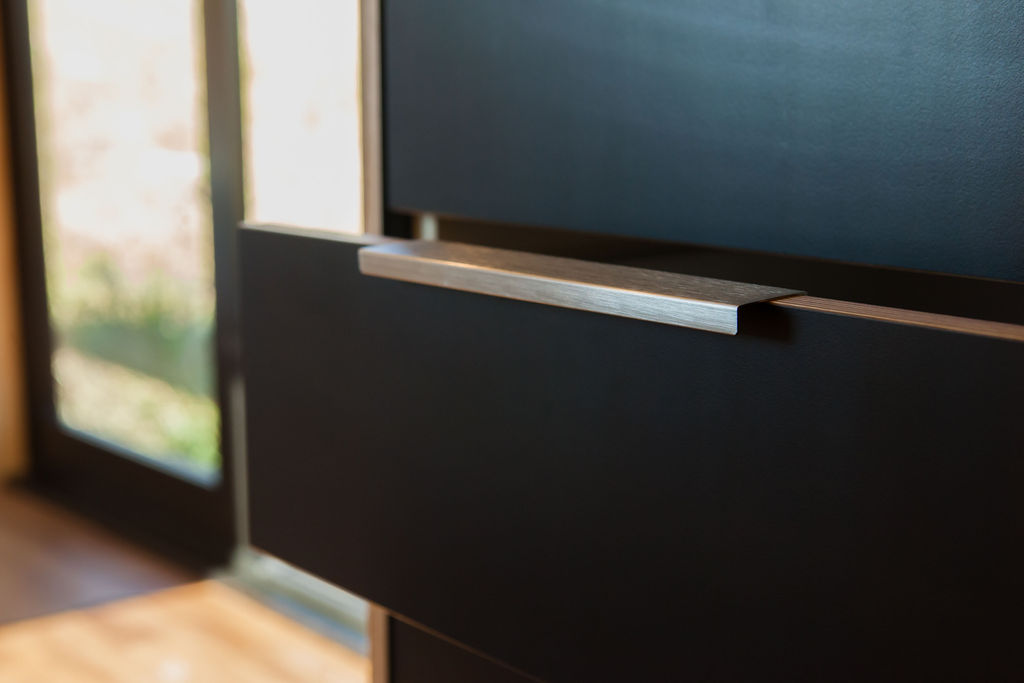
- Kitchen: All cabinetry designed and made by our cabinet makers in house. Blum hardware
Why Fox Cabins®?
Every tiny home we build leaves our Raglan workshop fully finished and road legal. All electrical work comes with a Certificate of Compliance and Warrant of Electrical Fitness, and all plumbing is installed by a licensed plumber.
Fox Cabins® is led by Adam Fox, NZ Licensed Building Practitioner. We’ve been building tiny homes since 2017 and we’ve never made the same one twice — every build is designed around the client, not the other way around. Built in our own purpose-built facility in Raglan, we love what we do, and it shows in our craftsmanship.
We’re open for tours of current builds — come and see what’s in the workshop. Our tiny homes are across New Zealand and can be delivered nationwide.
Ready to build yours?
Call us on 07-788-0101 or get in touch via our contact form below — we’d love to talk through what’s possible. Or contact us to arrange a WhatsApp video walkthrough of the factory.