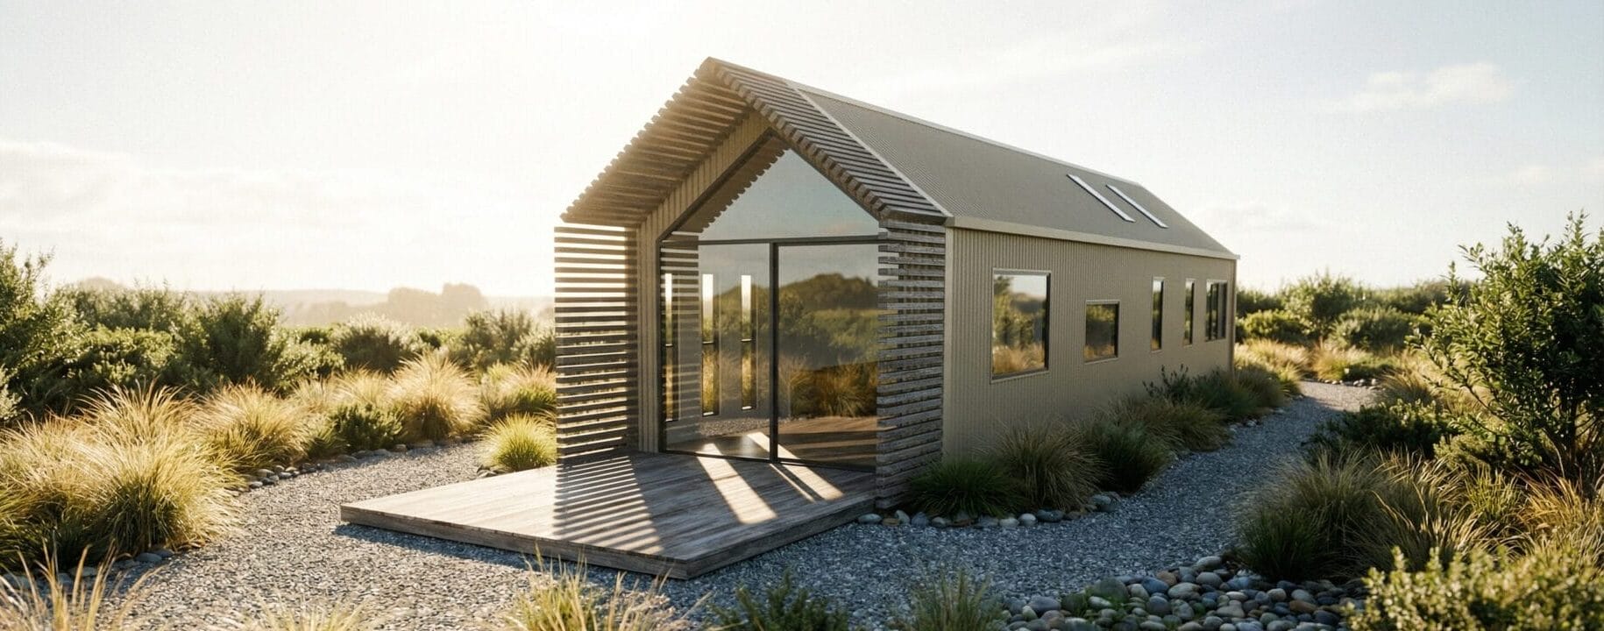
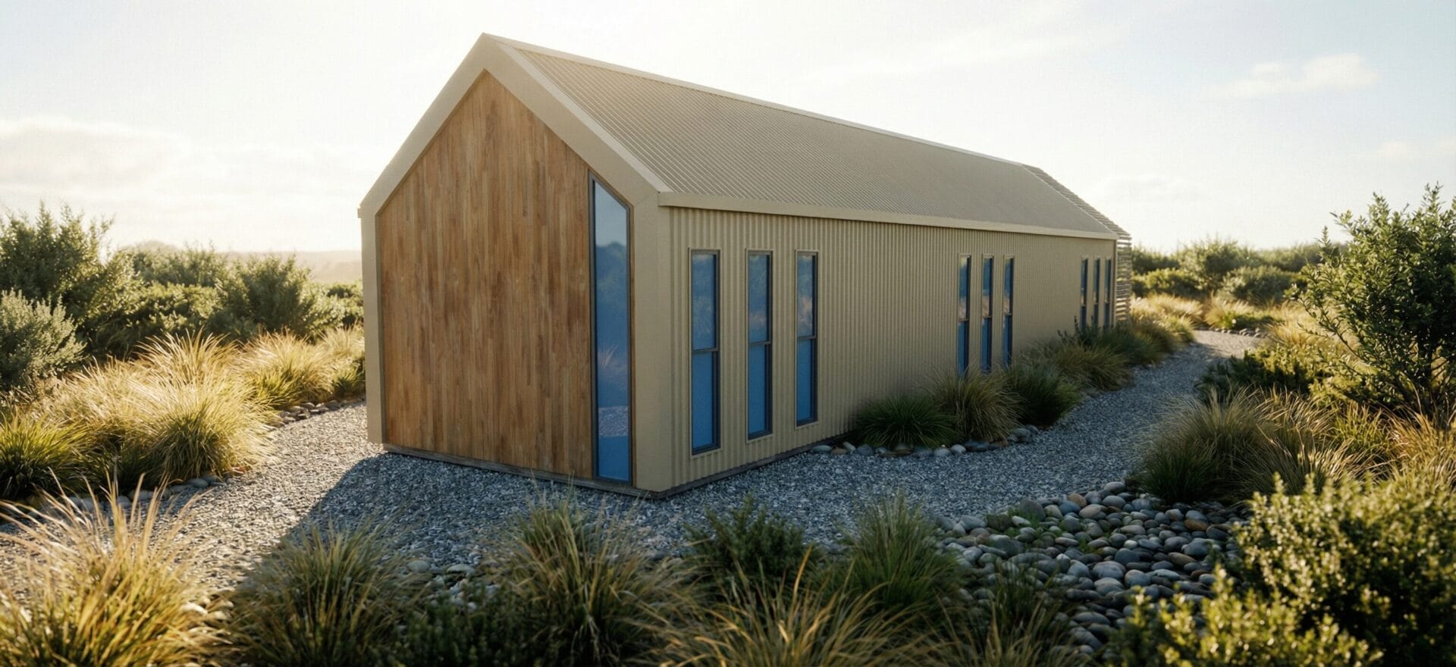
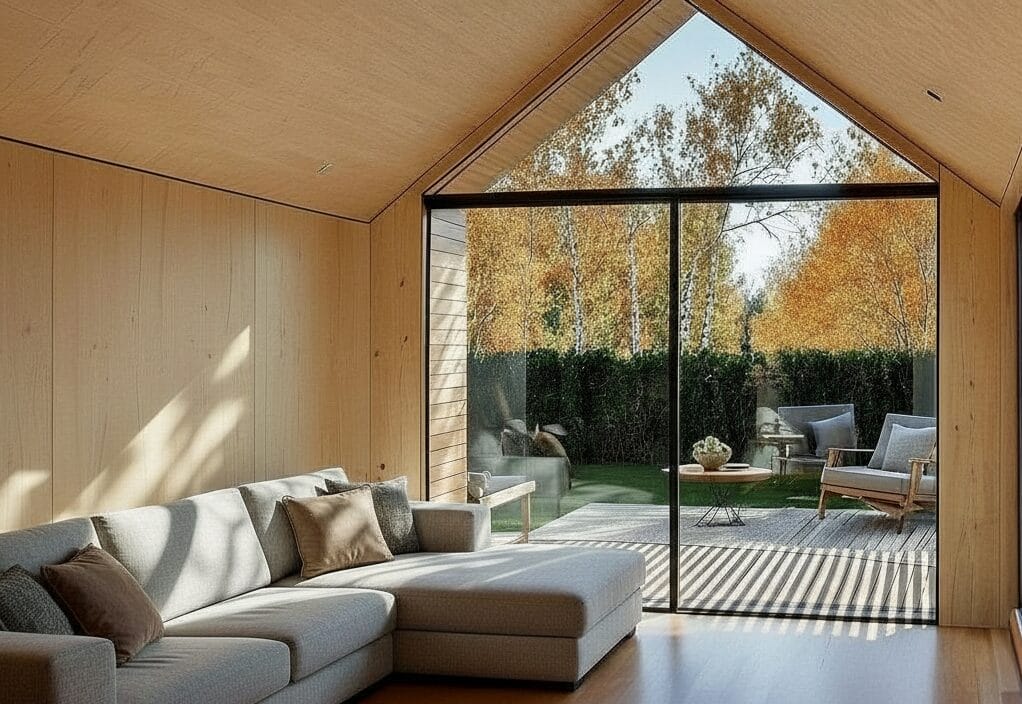
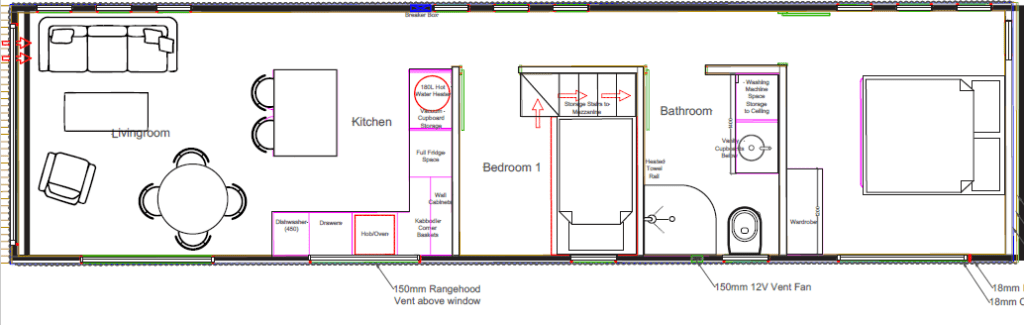
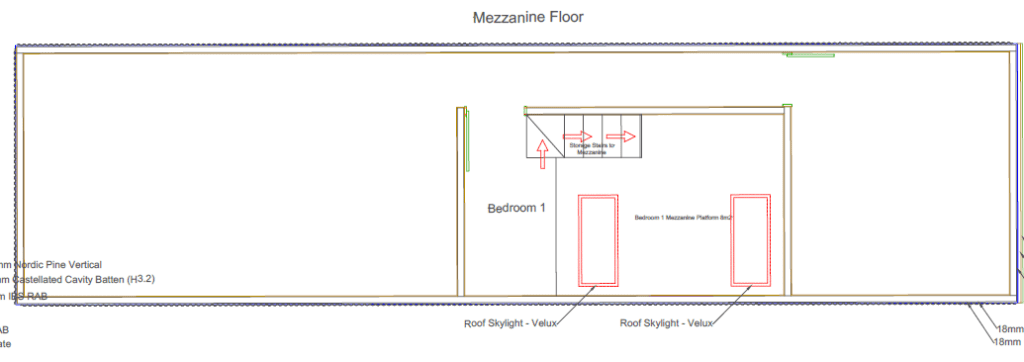
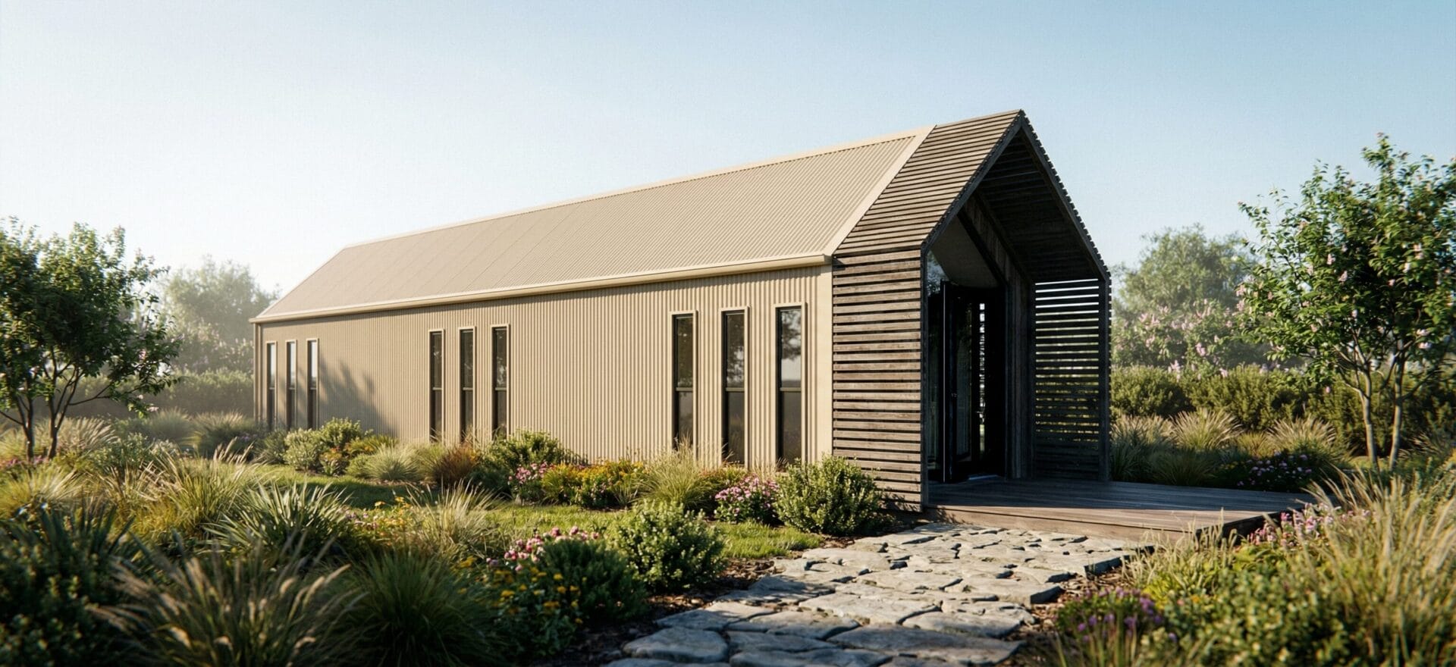
All images are Architect renders of the Consented Everest Design by Fox Cabins
“The Everest” originated as one of our best selling Fox Cabins® Tiny Home, has now been designed as a transportable home to be launched in 2026. It is the ultimate retreat space, and is perfect for a home or bach. The main selling point of the Everest is the beautiful high ceilings, that make even a smaller space feel spacious. The upstairs mezzanine level boasts a extra space for guest accommodation or a retreat nook.
Every Everest we build is completely custom so can be designed anywhere between 45m2 – 70m2 as a one, two or even three bedroom space, and can feature a large glass end wall as shown on the rendered images. The Everest can be as long and wide as you would like. It can be moved to site with a low loader truck.
Cladding is a contemporary mix of vertical Colorsteel corrugate and Nordic Pine, and can be customised to your style. The interior is warm and stylish with high quality Birch ply lining with custom built kitchen.
As with all our designs, we have never made the same model twice, as our clients add, change and modify the layout they like the best to create their perfect dream home.
Cost
From $285,000 - $330,000 ex yard, depending on size and customised finishes.
Size Options
From 45m2 - 70m2
Delivery
Can be delivered anywhere on the North & South Island.
Builders
Built by a team lead by Adam Fox, NZ Licenced Building Practitioner.
We can help you with Council compliance paperwork and delivery and onsite logistics. Every Everest comes with full building plans and required paperwork for Council.
Talk to us about your project! Contact our team now on 07-788-0101 or by using our contact form.